
Architecture & Urban Design
Allston’s best streets were built for ordinary families, and they’re beautiful. We study why, and how new buildings can earn the same affection.
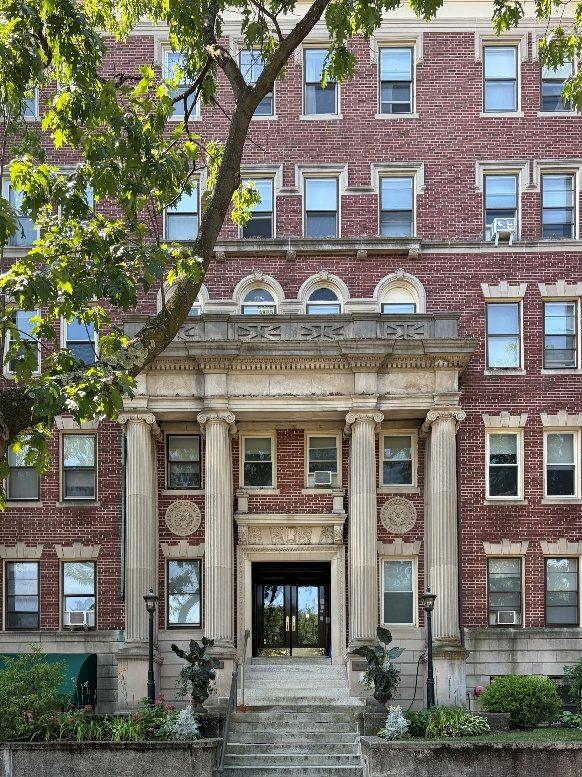
Allston’s urban heritage
Between 1890 and 1940, Allstonians built courtyard apartments, commercial blocks and homes that gave middle-class families dignity and beauty on a budget. This illustrated field guide explains the patterns that make those buildings work: symmetry, base-middle-crown, solid foundations, rhythm and grand entrances.
Read the essayFifteen sites, reimagined
We photographed one-story retail strips, auto shops and parking lots across Allston-Brighton and used AI tools to sketch traditional, street-facing housing in their place. Then we priced every concept by building type and level of detail.
See the concepts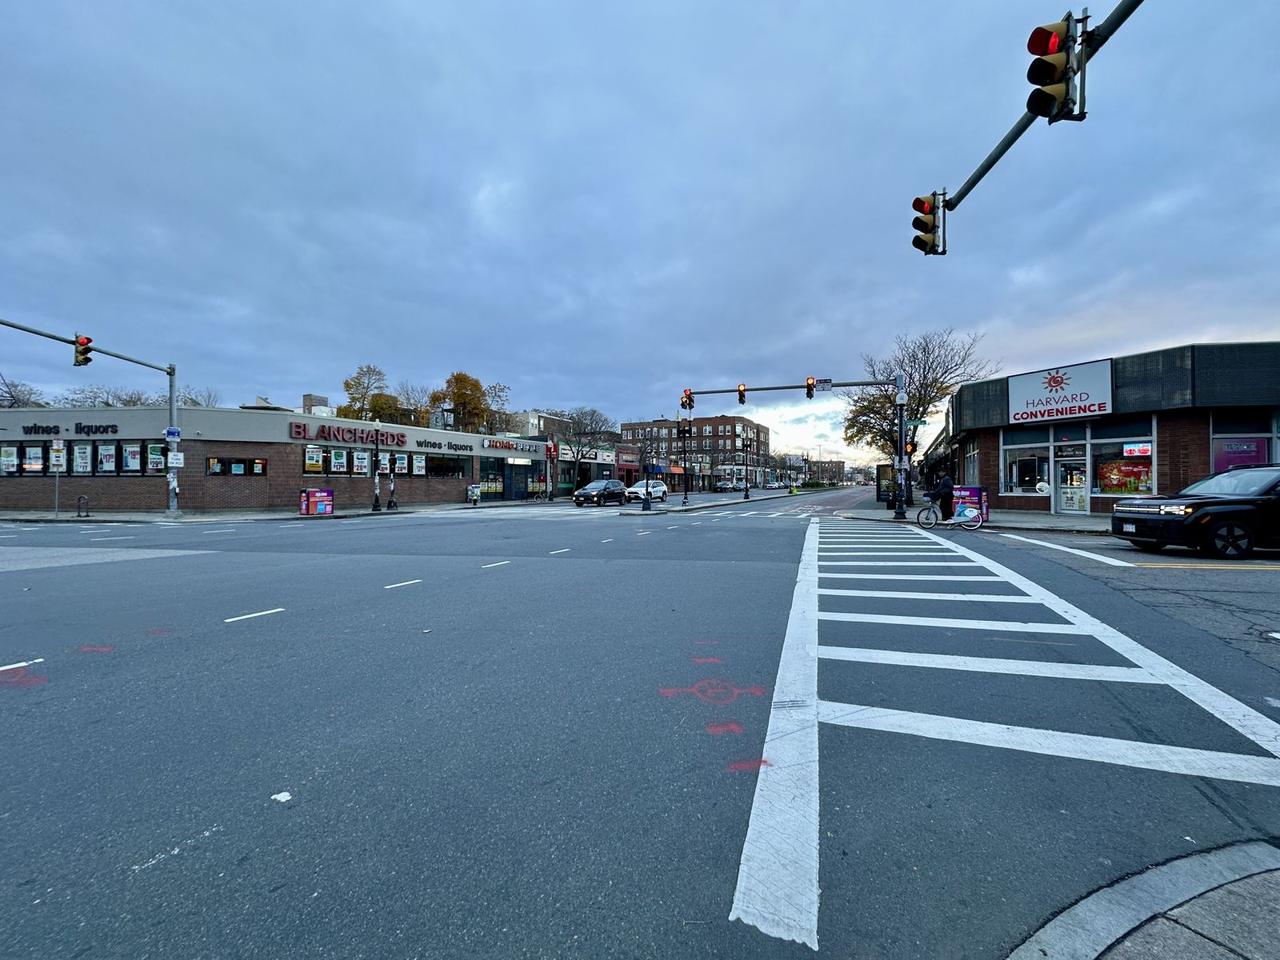
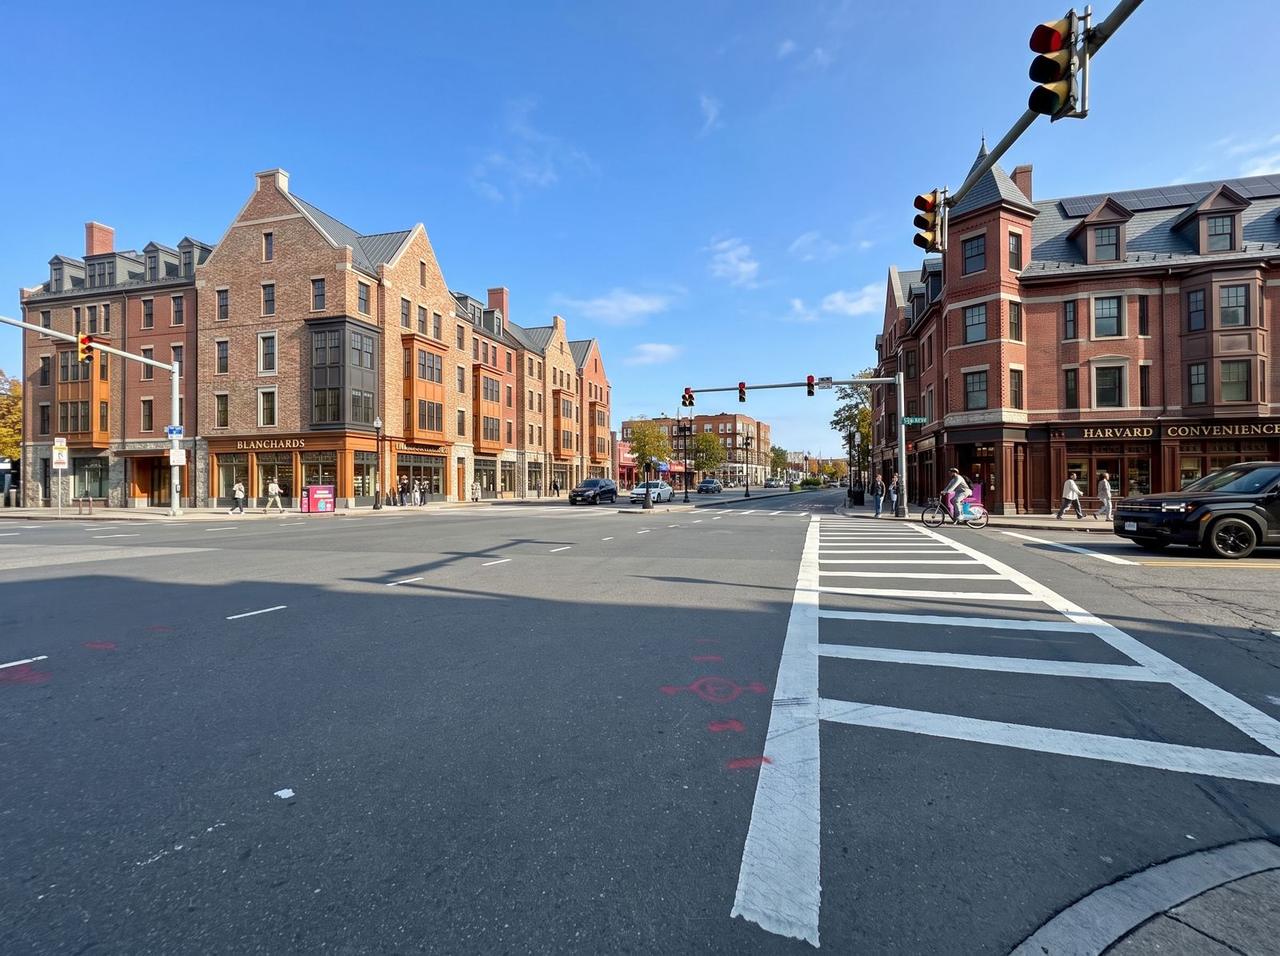 TodayAI concept
Related research
- Survey · Oct 2026→
Which would you rather have on your street?
Fifteen pairs of buildings, real and imagined. Pick the one you prefer. Two minutes, anonymous.
- Design standard · Oct 2026→
A design standard for Allston
Measurable rules for depth, order, base, middle and crown, materials and entrances: what each requires, what it costs, and why none reduces homes.
- Cost study · Oct 2026→
What traditional design costs
Contractor-grade costs by building type, façade unit costs and premiums, and how the standard fits inside our housing targets.
- Essay→
Allston’s urban heritage
What makes Allston beautiful, and why so much new construction falls short.