
Zoning & Housing
Boston’s rents are high because the city doesn’t allow enough homes to be built. Our research measures the shortage and lays out the rules to fix it.
A high-demand city that won’t let itself grow
Boston is one of the most productive places in the country, and people want to live here. When the number of homes can’t keep up, the extra demand doesn’t go away. It shows up as higher rents, crowded apartments, long commutes and neighbors priced out.
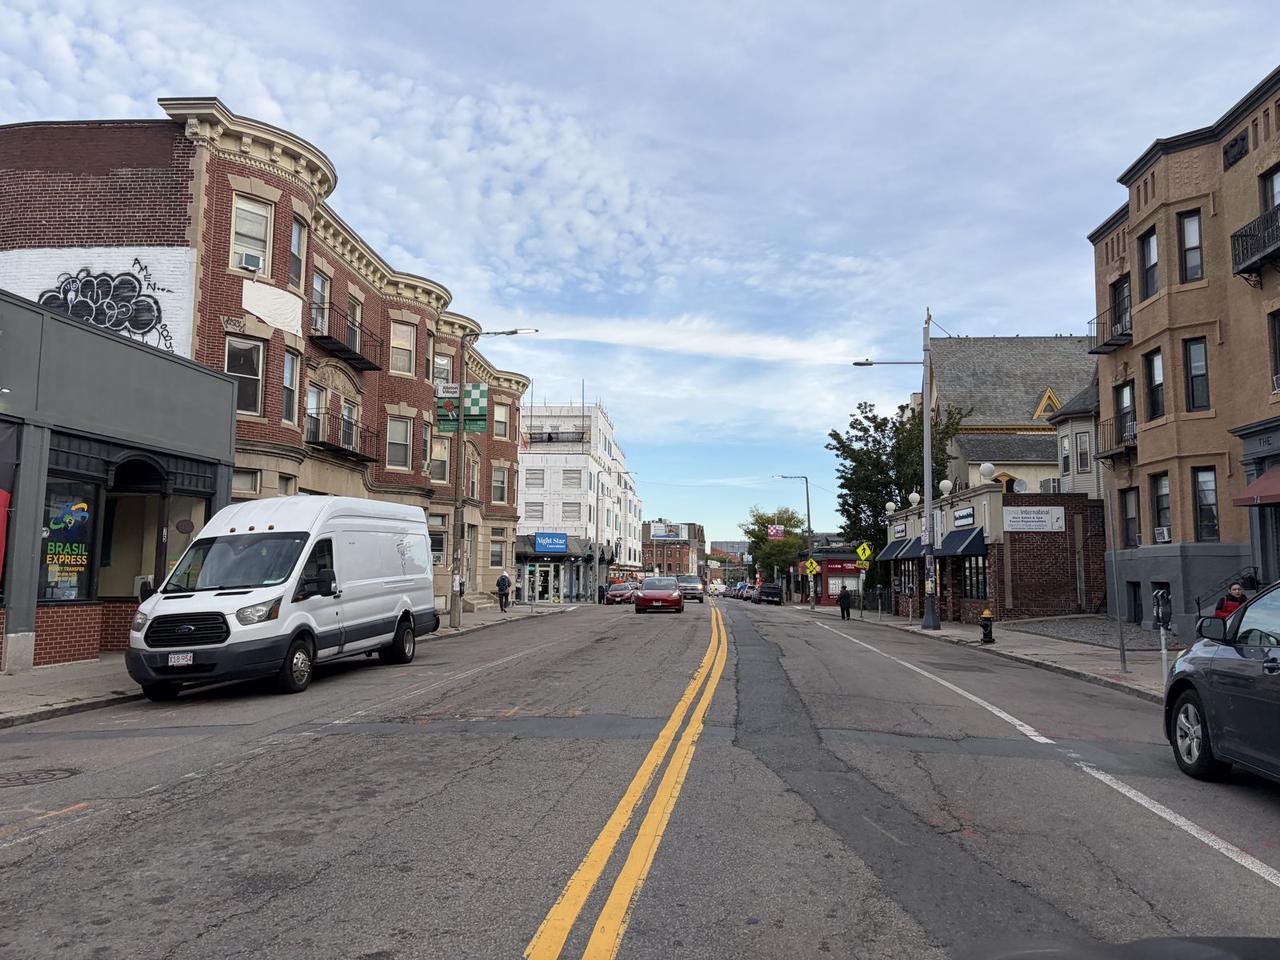
In Allston, 82 percent of households rent. Every one of them feels the shortage on the first of the month.
Publications
- Policy paper · Oct 2026→
The Hidden Housing Tax: Why Boston Should End Its Inclusionary Requirement
Who pays for Boston’s inclusionary requirement, who benefits, and why vouchers would help poorer households more fairly and for less.
- White paper · Revised Oct 2026→
A market-clearing housing strategy for Boston and Allston-Brighton
What is wrong with Boston’s zoning, why new homes cost more to build than renters can pay, and how many homes it takes to change that: about 470,000 across the region, 110,000 in Boston and 14,500 in Allston-Brighton over ten years, bringing rents about 9 percent below their current path. Includes effects on each group of Allston-Brighton residents and a reform package.
- Cost study · Oct 2026→
What traditional design costs
Contractor-anchored costs for four building types, the price of every façade feature, and the proof that our required design standard adds well under 2 percent to construction cost while zoning reform cuts the rent a new building needs by a third.
- Model law · Revised Oct 2026→
Model legislation for housing abundance
A Zoning Commission petition, a City Council order and a state enabling act that put the reform package and design standard into law.
An Allston-Brighton Housing Abundance Overlay, with six subdistricts
High-capacity sites
Up to 18 stories on large parcels such as Western Avenue, Beacon Park Yard and Allston Yards.
Main corridors
Up to 10 stories on major streets, with homes above shops allowed as of right.
Squares and streets
Up to 7 stories in square cores like Brighton Center and Oak Square, and 5 stories on transition blocks.
Neighborhood transition
Four-story buildings of 8 to 12 homes on larger lots near corridors.
Neighborhood housing
Accessory units, internal conversions and up to four homes by right on residential streets.
Institutional and campus
Universities and hospitals plan for and house their own students and staff.
The overlay would end parking minimums, exempt new homes from inclusionary set-asides and negotiated payments, drop unit-mix mandates while exempting three-bedroom space from floor-area limits, apply measurable appearance standards that never reduce height or homes, and decide code-compliant projects within 60 to 120 days.
Read the model petitionWill new market-rate buildings really help?
It’s the most common question we hear, and a fair one. Our FAQ explains what the evidence says about rents, displacement, students, parking and neighborhood character.
Read the housing FAQCan new homes look like they belong?
Our design standard asks for brick facing, deep-set windows, a clear base and a finished top. It adds about 0.4 to 1.6 percent to the rent a new building needs, and never reduces the number of homes.
Architecture & urban design