
Boston can let new buildings look like Allston’s best old ones without making housing more expensive. On a realistic six-story prototype, the required traditional design package adds about 0.5 to 2 percent to hard construction cost and about 1 percent to the rent a new building must charge. The zoning reforms in our housing plan cut that rent by about a third.
Executive Findings
- One cost basis. A six-story wood building over a one-story concrete base costs about $395 per gross square foot to build in Boston in 2026 (range $360–$440). A four-story wood building costs about $365, and taller mass-timber or concrete buildings $500–$560. These figures sit inside published contractor and public ranges.1234
- The required design standard is cheap. On AHF’s 98,700-square-foot, 118-home prototype, the essential package adds $1.85–$7.18 per square foot, or 0.5–1.8 percent. It costs that little because brick and trim replace metal panels that would otherwise be bought. In an adverse bid market the figure reaches about $13.5
- It does not stand in the way of the housing target. At the central $5 per square foot, the standard adds about $0.06 to the break-even rent, roughly $50 a month on an average new home. Removing parking minimums alone saves $1.44.
- It does not touch size or density. Every rule governs appearance: placement at the street, windows, facing material, base, middle and crown, and entrances. None can reduce height, floor area or the number of homes. Gables, bays, towers and mansards are optional.
- It is buildable today. Thin brick on rainscreen, cast stone or GFRC, standard punched windows and prefinished cornice profiles are ordinary products that Boston contractors install every year.
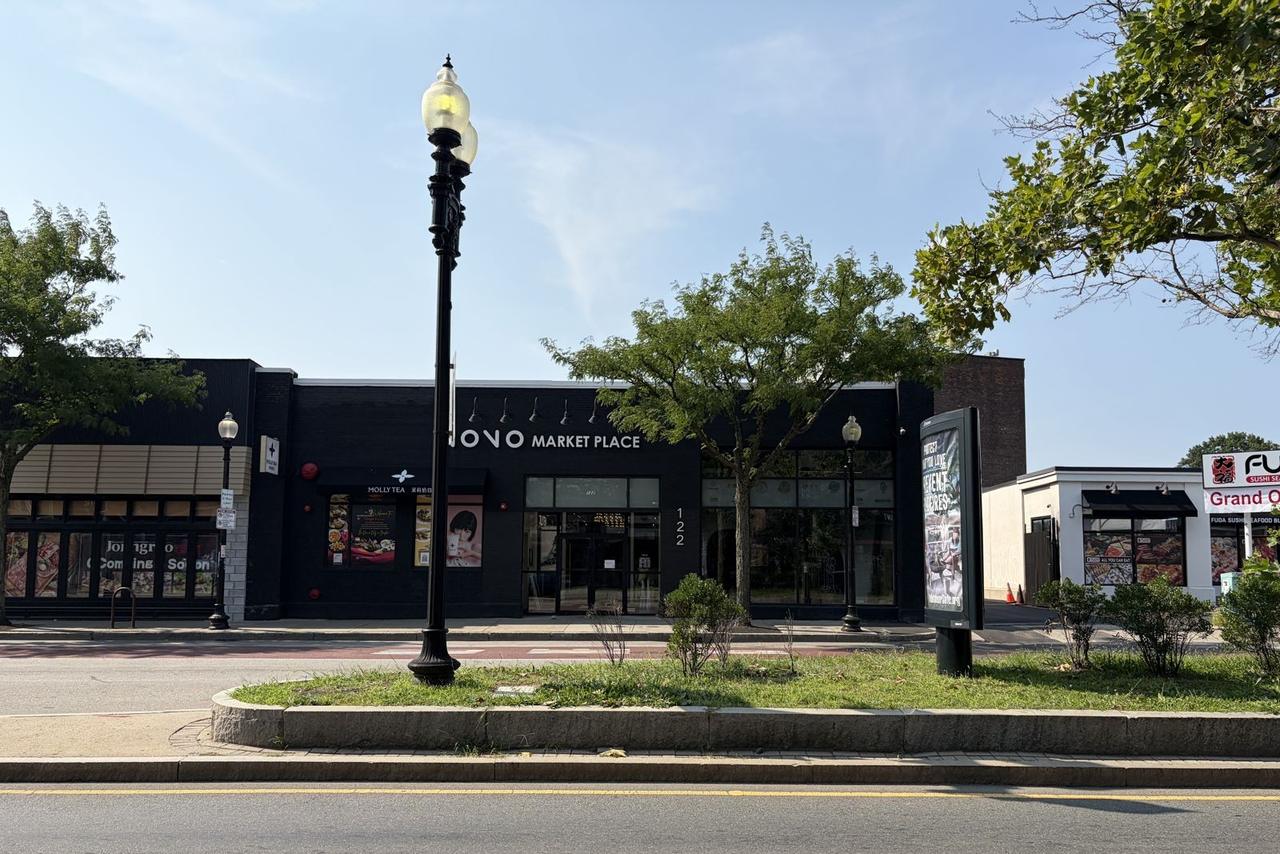
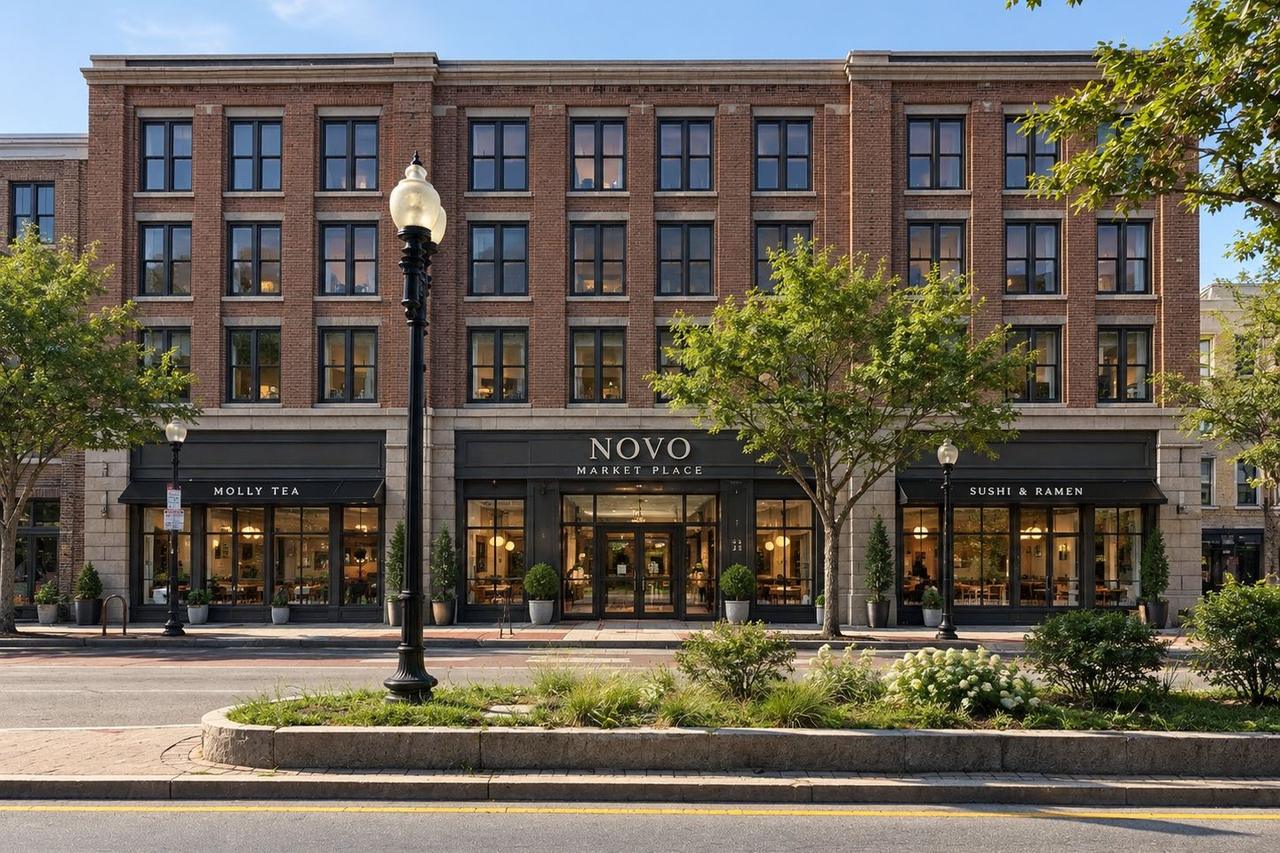 TodayAI concept
Construction Cost by Building Type
The table gives hard construction cost for each building type the housing overlay allows. Hard cost covers foundations, structure, envelope, systems and interiors, general conditions, contractor fee and ordinary sitework. It excludes land, soft costs, financing, parking and unusual site conditions. Central values are deliberately close to the published ranges contractors and lenders already use.
| Building type | Where the overlay allows it | Hard cost, $/GSF (central and range) | Contractor and public anchors |
|---|---|---|---|
| A. Four stories, wood frame on slab, elevator (Type V-A) | Neighborhood transition; square transition blocks | $365 ($330–$400) | EOHLC $370 (4–6-story wood, incl. sitework); RKG stick $340 (2022) ≈ $381 escalated; RLB Boston multifamily $290–$390 |
| B. Six stories, wood over one-story concrete base (Type III-A over I-A) | Square cores; main corridors | $395 ($360–$440) | AHF prototype $405 (incl. podium and sitework); RKG stick-over-podium $390 (2022) ≈ $436; Cumming low end $400; AHF pro forma $343 |
| C. Seven to twelve stories, mass timber or concrete (Type IV-B or I-A) | Main corridors; high-capacity sites; campus | $500 ($460–$560) | RKG steel $490 (2022) ≈ $548; Cumming apartments $400–$590 |
| D. Thirteen to eighteen stories, concrete (Type I-A) | High-capacity sites | $560 ($510–$650) | Cumming apartments to $590, condominiums $540–$820 |
The sources differ in date and scope. RLB reports hard cost only. Cumming excludes sitework. EOHLC includes sitework. RKG predates 2023. AHF’s two internal estimates bracket the six-story central value: $343 from a developer pro forma and $405 from the independent prototype.56 The rents in our housing plan are tested against the full ranges. For a 100,000-square-foot building, every $10 per square foot is $1 million of hard cost.
The Prototype
AHF’s cost workstream uses one controlled building to compare contemporary and traditional façades. It has 98,700 above-grade gross square feet, 118 homes and six stories at 69 feet, with five wood-framed floors over a concrete base. Its geometry comes from the January 2023 filing for 500 Western Avenue in Brighton. The façade control surface is about 44,100 square feet, or 0.447 square feet of wall per square foot of building. So every $10 per square foot of façade cost equals about $4.47 per building square foot.5 Everything except the façade is held constant: structure, cores, systems, interiors, roof and window openings.
Unit Costs Contractors Will Recognize
| Façade element (installed, before markup) | Unit | Rate used | Source |
|---|---|---|---|
| Contemporary metal panel, corrugated (credit when removed) | SF | $60 | AHF workbook (conservative; memo rate $80) |
| Contemporary flat metal panel (credit when removed) | SF | $85 | AHF workbook (memo rate $88) |
| Face brick veneer, full depth | SF | $52–$53 | Rockland 2024 and Wellesley 2026, escalated or de-escalated to 2026 |
| Thin brick on rainscreen (economical hybrid) | SF | below full-depth rate; bid-sensitive | AHF Step 6 low and base cases |
| Cast stone or GFRC base, sills, lintels | SF | ≈$81 | Rockland 2024, escalated |
| Formed aluminum trim, cornice cladding | SF | ≈$92 | Rockland 2024, escalated |
| Relieving (shelf) angles for brick | LF | $117 | Wellesley 2026, de-escalated |
| Execution and coordination allowance on added detail | % | 6% essential / 10% enhanced | AHF Step 6 |
| Design and estimating contingency on net added scope | % | 10% | AHF Step 6 |
| Contractor markup on net added scope | % | 15% | AHF Step 6 |
The comparison gives explicit credit for the contemporary panels that disappear. The essential package removes about 11,750 square feet of corrugated panel, 2,900 square feet of flat panel and 1,400 feet of material-transition joints, worth about $993,500 in avoided cost. The enhanced package removes about $1.31 million. Traditional detailing adds cost, but it is not priced on top of a façade that would have cost nothing.5
What the Traditional Packages Cost
| Package | Brick assembly | Added hard cost (98,700-GSF building) | $/GSF | Share of $405 baseline | Effect on break-even rent |
|---|---|---|---|---|---|
| Essential (required) | Thin-brick hybrid | $182,612 | $1.85 | 0.5% | +0.4% (≈$19/month per average new home) |
| Essential (required) | Full-depth anchored brick | $709,049 | $7.18 | 1.8% | +1.6% |
| Enhanced (optional) | Thin-brick hybrid | $926,296 | $9.38 | 2.3% | +2.2% (≈$94/month) |
| Enhanced (optional) | Full-depth anchored brick | $1,536,817 | $15.57 | 3.8% | +3.6% (≈$156/month) |
| Essential, high case | Full-depth, adverse bids | $1,323,616 | $13.41 | 3.3% | +3.1% (≈$134/month) |
The essential package carries everything the design standard requires. That means brick or masonry-like facing on street walls, cast-stone or GFRC base and window heads, deep-set windows, a belt course and a prefinished cornice. The enhanced package adds full window surrounds, a deeper bracketed cornice, more stone trim and upgraded railings. It is optional. Rents are effects on the break-even rent of the six-story type in our housing model, for an average 824-square-foot home.56
How the Standard Fits the Housing Target
Private builders will build only where rents cover the full cost of building. Our housing plan measures that cost as a break-even rent. The design standard is one line in that calculation, and a small one:
| Six-story building in Allston-Brighton | Break-even rent ($/RSF/mo) | vs. $4.61 new-building rent |
|---|---|---|
| Today’s as-of-right rules (parking, inclusionary set-aside, constrained envelope, slow approvals) | $7.96 | +73% |
| After the zoning reforms (no parking minimums, no set-aside, efficient envelope, by right) | $5.31 | +15% |
| + essential traditional design standard ($5/GSF central) | $5.37 | +17% |
| + Boston’s existing Chapter 121A tax treatment | $4.99 | +8% |
| + single-stair code (state) | $4.82 | +5% |
| + 10% hard-cost saving from repeatable by-right projects | $4.39 | −5% |
The other way to see it is as a hard-cost ceiling: the most a building can cost and still pay for itself at today’s rents.
| Rules in force | Highest hard cost that still pays at today’s rents | Where that sits in contractor ranges |
|---|---|---|
| Today, as of right | ≈$190/GSF | Below every published Boston range: nothing pencils |
| Zoning reforms | ≈$337/GSF | Middle of RLB’s $290–$390; below the six-story central $395 |
| + Chapter 121A tax treatment | ≈$366/GSF | Near EOHLC’s $370 and the four-story type |
| + single-stair code | ≈$379/GSF | Upper RLB range; four-story buildings pencil with room for design |
| + construction debt at 6.0% and a 6.35% required yield | ≈$415/GSF | Above the $405 prototype: six-story buildings pencil |
Two conclusions follow. First, the design standard is not what blocks building. Today’s rules block it, and the zoning reforms in the housing plan remove most of the gap. Second, because the remaining margin is thin, the standard must stay at the essential level. Requiring the enhanced package everywhere would add 2–4 percent to break-even rents and push the four-story type out of reach until other costs fall. The standard therefore requires the essential package only and leaves everything else to builders and buyers.
There is also a return on beauty. Evidence from London finds that distinctive, well-designed buildings raise the value of homes around them.13 Buildings that look like they belong can also lower neighborhood opposition, which makes upzoning easier to pass and to keep.
The Objective Design Schedule
These rules are the core of our design standard. Each is measurable from a drawing and checked administratively. None changes the permitted envelope.
| Public-facing feature | Measurable rule | Effect on size or density |
|---|---|---|
| Street placement | At least 70% of frontage within a 0–10-foot build-to zone; published stoop and corner exceptions | None: places the building at the street |
| Base, middle and crown | Distinct ground-floor datum (belt course, change of material or storefront head) and a defined roof termination (cornice, parapet cap or eave); flat roofs qualify | None |
| Façade modules | Visible vertical divisions every 20–40 feet using piers, recessed joints or window groups; separate structures and massing jogs not required | None |
| Windows | 20–35% glazing on upper street walls; vertically proportioned openings (height:width 1.3–2.2); at least a 2-inch visible setback from the face or an equivalent trim detail | None; inside energy-code limits |
| Facing materials | At least 70% of opaque street-facing wall in brick, stone or an approved masonry-like equivalent; thin brick and cast stone permitted | None |
| Entrances | Residential entrances at least every 60 feet of frontage; framed by surround, canopy or recess | None |
| Ground floor on commercial streets | Where retail is chosen: 50–75% transparency between 2 and 10 feet; entrances at least every 40 feet | None |
| Towers (7+ stories) | Base-middle-crown applies: masonry-like base of 2–4 stories, regular middle, defined top; no tapering, stepbacks or spires required | None |
| Optional, never required | Gables, dormers, bays, towers, mansards, occupied roofs, carved stone, divided lights | Builder’s choice |
The ranges are proposed standards to be tested on narrow lots, accessible entrances, standard window products and energy models before adoption. Transparency, glazing and opaque area are defined separately so measurements cannot contradict each other. On a 500-square-foot street wall with 150 square feet of glass, the 70 percent facing rule applies to the 350 square feet of opaque wall, so it requires 245 square feet of masonry-like facing.
The Fourteen Reference Images, Re-Priced
Our street concepts range from plain to ornate. Each is priced as the base cost of its building type plus a tier for the features shown. Essential features add $2–$13 per square foot, moderate features (bays, gables, dormers) $9–$29, and elaborate ones (towers, mansards, occupied roofs, curved or glass corners) $20–$50. Only the essential tier would be required.
| Image | Main visible features | Building type | Feature tier | Central $/GSF | Range |
|---|---|---|---|---|---|
| 1 Harvard1 | Long brick blocks, bays, gables, dormers; about 4–6 levels | Type B | Moderate | $407 | $369–469 |
| 2 Blanchards | Corner tower, projecting bays and roof detail; about 4–5 levels | Type B | Elaborate | $425 | $380–490 |
| 3 Harvard3 | Repetitive street walls, restrained bays and dormers; about 4–6 levels | Type B | Moderate | $407 | $369–469 |
| 4 Braintree1 | Terraces, deep bays, complex roof; about 5–6 levels | Type B | Elaborate | $425 | $380–490 |
| 5 Cambridge1 | Mansard and extensive stone-like trim; about 4 levels | Type A | Elaborate | $395 | $350–450 |
| 6 Brighton Acton | Repeated gables, chimneys, railings; about 4–5 levels | Type B | Moderate | $407 | $369–469 |
| 7 Brighton Valvoline | Two deep bays and occupied-roof expression; about 4 levels | Type A | Elaborate | $395 | $350–450 |
| 8 Brighton Nono | Flat roof, repetitive openings and shallow piers; about 4 levels | Type A | Essential | $370 | $332–413 |
| 9 Brighton4 | Low-rise retail row, variable roof and large bay; about 3 levels | Type A | Moderate | $377 | $339–429 |
| 10 Brighton Lowrise | Corner exposure, gables, bays and dormers; about 4 levels | Type A | Moderate | $377 | $339–429 |
| 11 Bright1 | Long repeated modules with varied roofs and bays; about 4–5 levels | Type B | Moderate | $407 | $369–469 |
| 12 Harvard Commonwealth | Large glass corner, roof monitors and timber arcade; about 4 levels | Type A | Elaborate | $395 | $350–450 |
| 13 Brighton Arcand | Curved corner, roof detail and deep bay; about 5 levels | Type B | Elaborate | $425 | $380–490 |
| 14 Greylock3 | Repeated residential entries, stoops, bays and roofs; about 3–4 levels | Type A | Moderate | $377 | $339–429 |
Images are AI-generated concepts, and story counts are visual readings. Where a scene shows a whole street, the estimate applies to a representative building. The ranges exclude unusual foundations and assume repeat procurement. They are conceptual budgets in October 2026 dollars, not bids.
Legal Requirements
Boston changes zoning under its own enabling act, Chapter 665 of the Acts of 1956, so the design schedule must be adopted as zoning text and map amendments.10 Zoning conformity alone does not remove Article 80 or design review. The overlay therefore routes compliant projects to an administrative determination. Single-stair buildings above three stories need state building-code action, which is under study by executive order.11 Energy requirements, including Boston’s Net Zero Carbon Zoning, continue to apply.12 Thin brick, masonry-like equivalents and standard windows already meet them.
Model provisions
- Entitlement. A residential or mixed-use project on a mapped parcel that complies with the overlay envelope, use schedule and objective design schedule is permitted as of right, with no variance, conditional-use permit, discretionary design certificate or community-benefit agreement. Article 79 inclusionary requirements, parking minimums and minimum lot area per home do not apply in the overlay.
- Design is appearance only. The design schedule may not be applied to reduce height, floor area, dwelling units or residential use. It may not require stepbacks, massing breaks, separate structures, occupied roofs or any optional feature.
- Complete application and decision. One completeness notice within 15 business days. A written zoning and design determination within 60 days of completeness for projects under 100 homes, 90 days for 100 to 299 homes and 120 days for larger projects. Each deficiency cites the exact rule, drawing and correction.
- Equivalents. Published equivalency criteria let builders substitute materials and details that meet the measurable rules. Projects outside the schedule may choose a separate discretionary route.
- Verification. Approved details, one representative mock-up and normal inspections confirm the façade is built as approved. A compliant project cannot be asked to add ornament or reduce homes as an informal condition.
- Other law. Building, fire, accessibility, environmental and historic-preservation duties continue to apply where they already do. Protected historic resources are mapped and excluded in advance.
How Confident We Are
The base costs are anchored to published ranges, and the façade premiums come from a quantity takeoff with priced credits. Neither is a contractor bid. Like any conceptual budget, every figure here should be read as accurate to about ±10 percent. On a specific site, a contractor budget with matched contemporary and traditional scopes and live panel and masonry quotes is the way to confirm them.
Sources
- Rider Levett Bucknall, Quarterly Construction Cost Report, Q1 2026: Boston multi-family $290–$390 per SF, hard construction cost. rlb.com
- Cumming Group, Q4 2025 Market Analysis, Boston: market-grade apartment $400–$590 per SF, condominium $540–$820 per SF (complete shell and interiors to five feet out; excludes sitework, land, professional fees, permits, FF&E and soft costs); structured parking $34,000–$59,000 per stall above grade and $106,000–$152,000 below grade. cumming-group.com
- Massachusetts EOHLC, Home for Everyone Construction Finance Explainer: average hard cost $370 per SF for four-to-six-story wood-frame housing, including general conditions and sitework. mass.gov
- RKG Associates for the City of Boston, Inclusionary Development Policy Financial Feasibility Analysis (February 1, 2023): apartment hard costs $340 (stick), $390 (stick over podium) and $490 (steel) per SF on a 2022 basis; contingency and parking carried separately. Escalated at RKG’s own 2.5% a year to 2026: about $381, $436 and $548.
- Allston Heritage Foundation construction-cost workstream, Steps 1–7 (August–September 2026): canonical prototype derived from the 500 Western Avenue Project Notification Form (January 2023), 98,700 above-grade GSF, 118 homes, six stories, 44,100 SF gross façade; $405/GSF above-grade contemporary baseline; façade quantities, unit rates, premiums and sensitivity cases. Available on request.
- Allston Heritage Foundation, Working Paper 2026-01 and Addendum (August 2026): break-even (minimum profitable production cost) model calibrated to a May 2024 Brighton developer pro forma, implied residential hard cost $343/GSF escalated to July 2026. Available on request.
- Town of Rockland and PM&C, Fire Station Feasibility Estimate (July 15, 2024), façade rates: face brick veneer $48/SF, cast-stone base $75/SF, metal panel $75/SF, formed aluminum $85/SF; escalated 8.3% to July 2026. rockland-ma.gov
- Town of Wellesley and ELLANA, WFD Master Plan Appendix G Cost Estimate (March 12, 2026): brick $65/SF and relieving angles $145/LF with escalation to mid-2031 embedded; de-escalated to October 2026, about $53/SF and $117–118/LF. wellesleyma.gov
- Turner Construction, Building Cost Index: Q3 2026 1,575; Q4 2025 1,510; 2022 average 1,295 (national nonresidential).
- Boston Zoning Code Article 79 (Inclusionary Zoning) and Article 80 (Development Review); Chapter 665 of the Acts of 1956, as amended.
- Commonwealth of Massachusetts, Executive Order No. 651 on single-stair multifamily buildings (February 2026); Boston Indicators, Upzone Update: Single Stair (2025): double-loaded corridors on typical Boston lots are about 10% less space-efficient.
- City of Boston, Net Zero Carbon Zoning, applicable to qualifying filings after July 1, 2025; Massachusetts Stretch and Specialized energy codes.
- Gabriel Ahlfeldt and Nancy Holman, “Distinctively Different: A New Approach to Valuing Architectural Amenities,” Economic Journal 128 (2018): 1–33.